
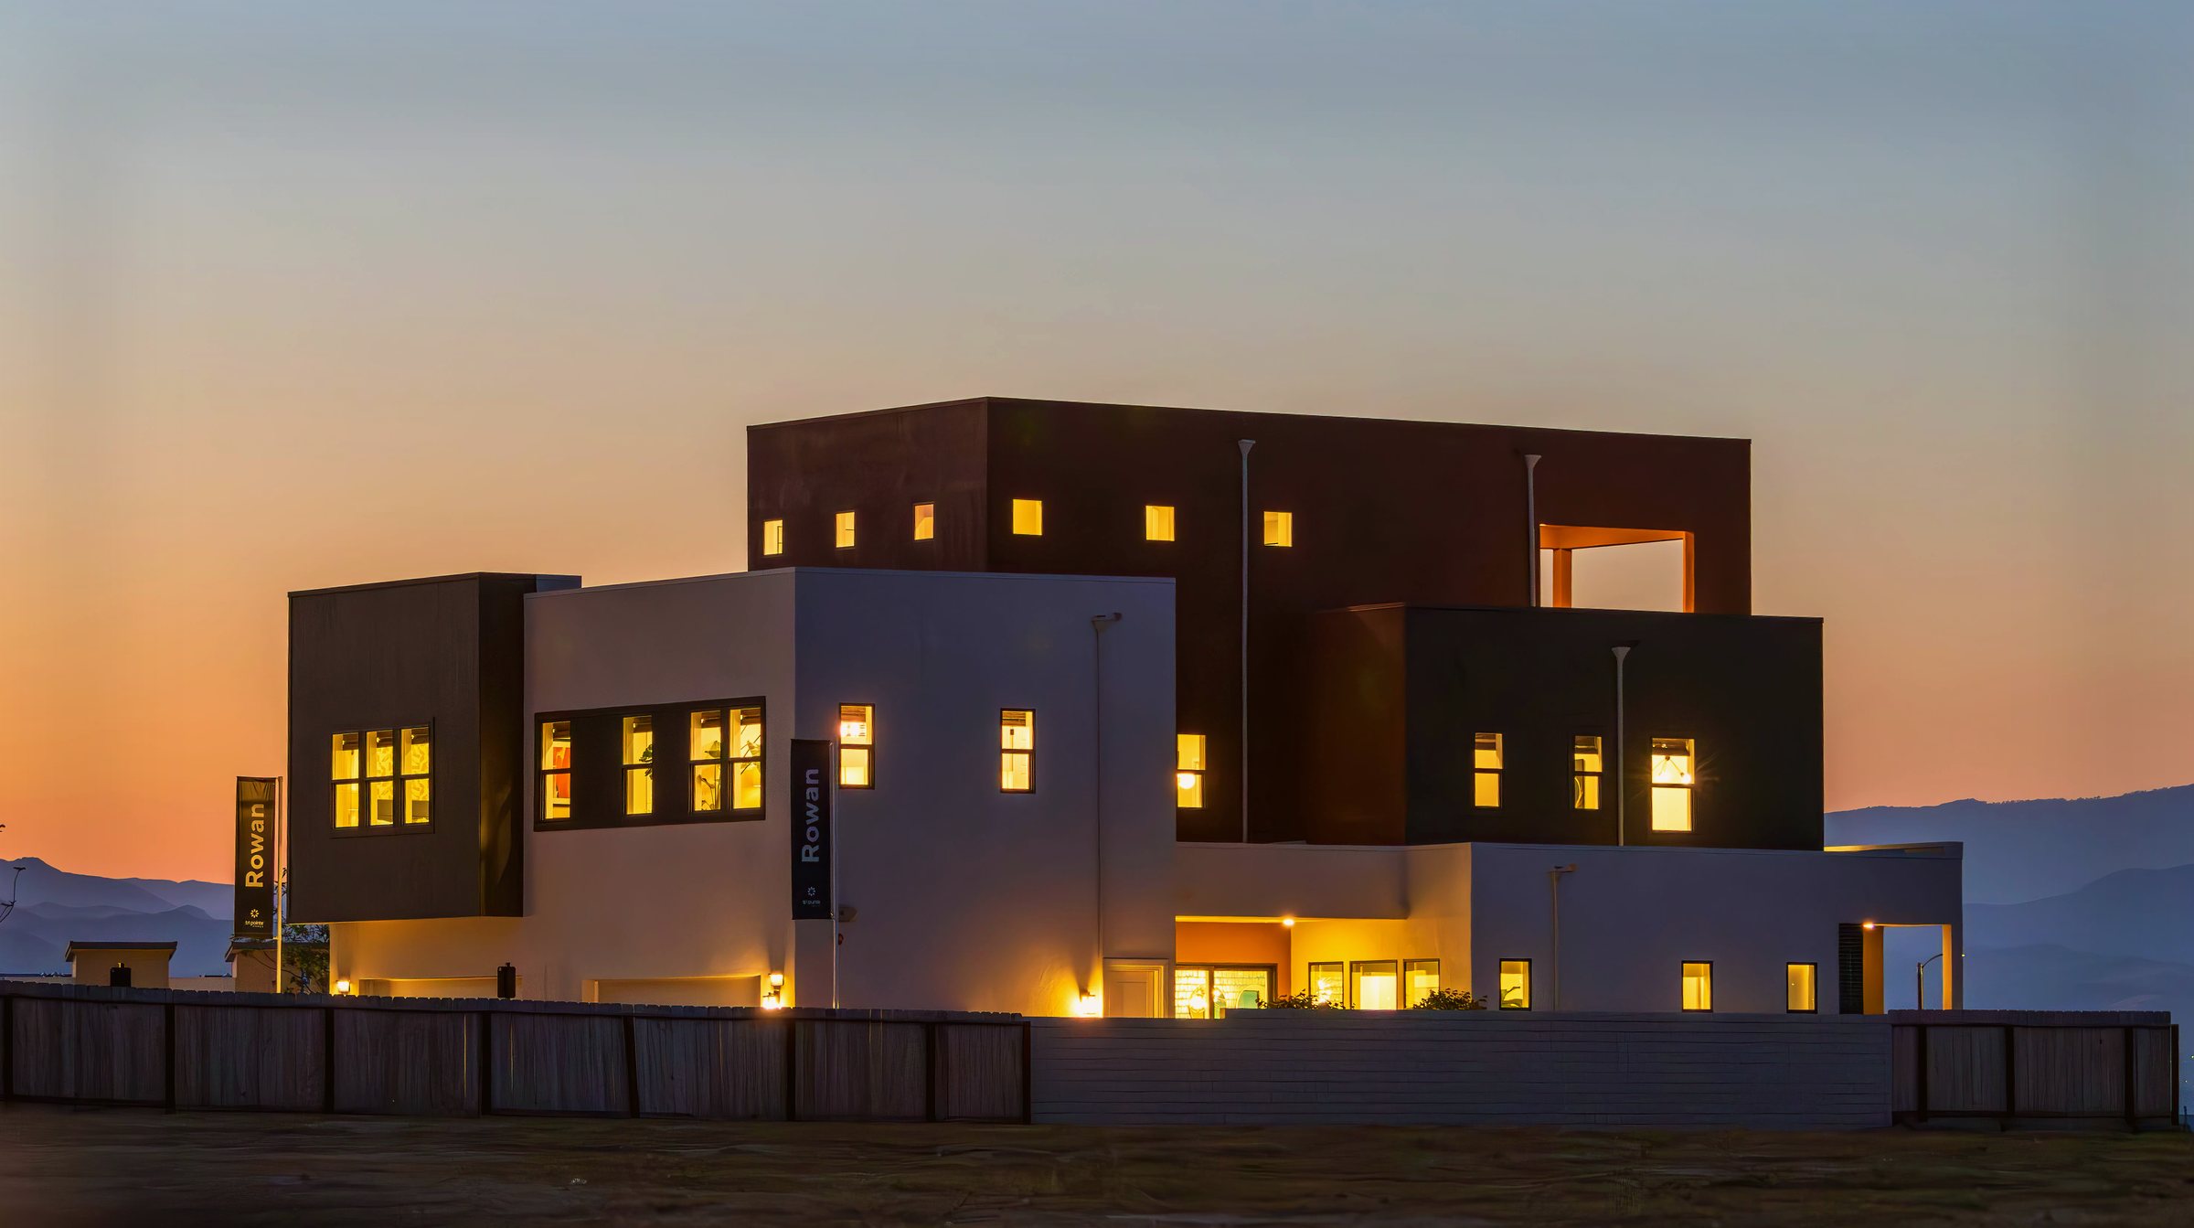
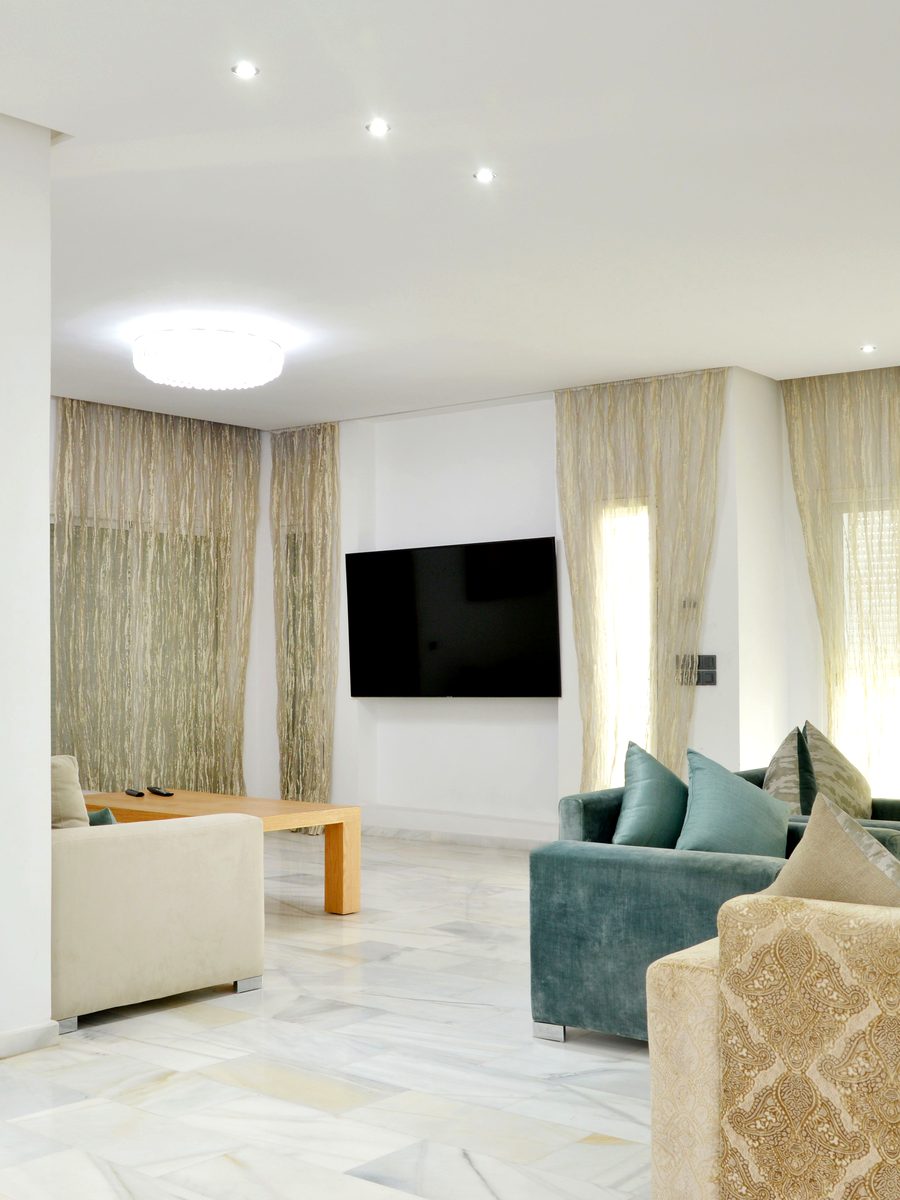
 Xeno Interior ResidenceFeatured project →
We sketch the idea, design the space, and build the result.
A premium construction and property design studio — turning first sketches into spaces our clients are proud to live and work in.
Start Your Project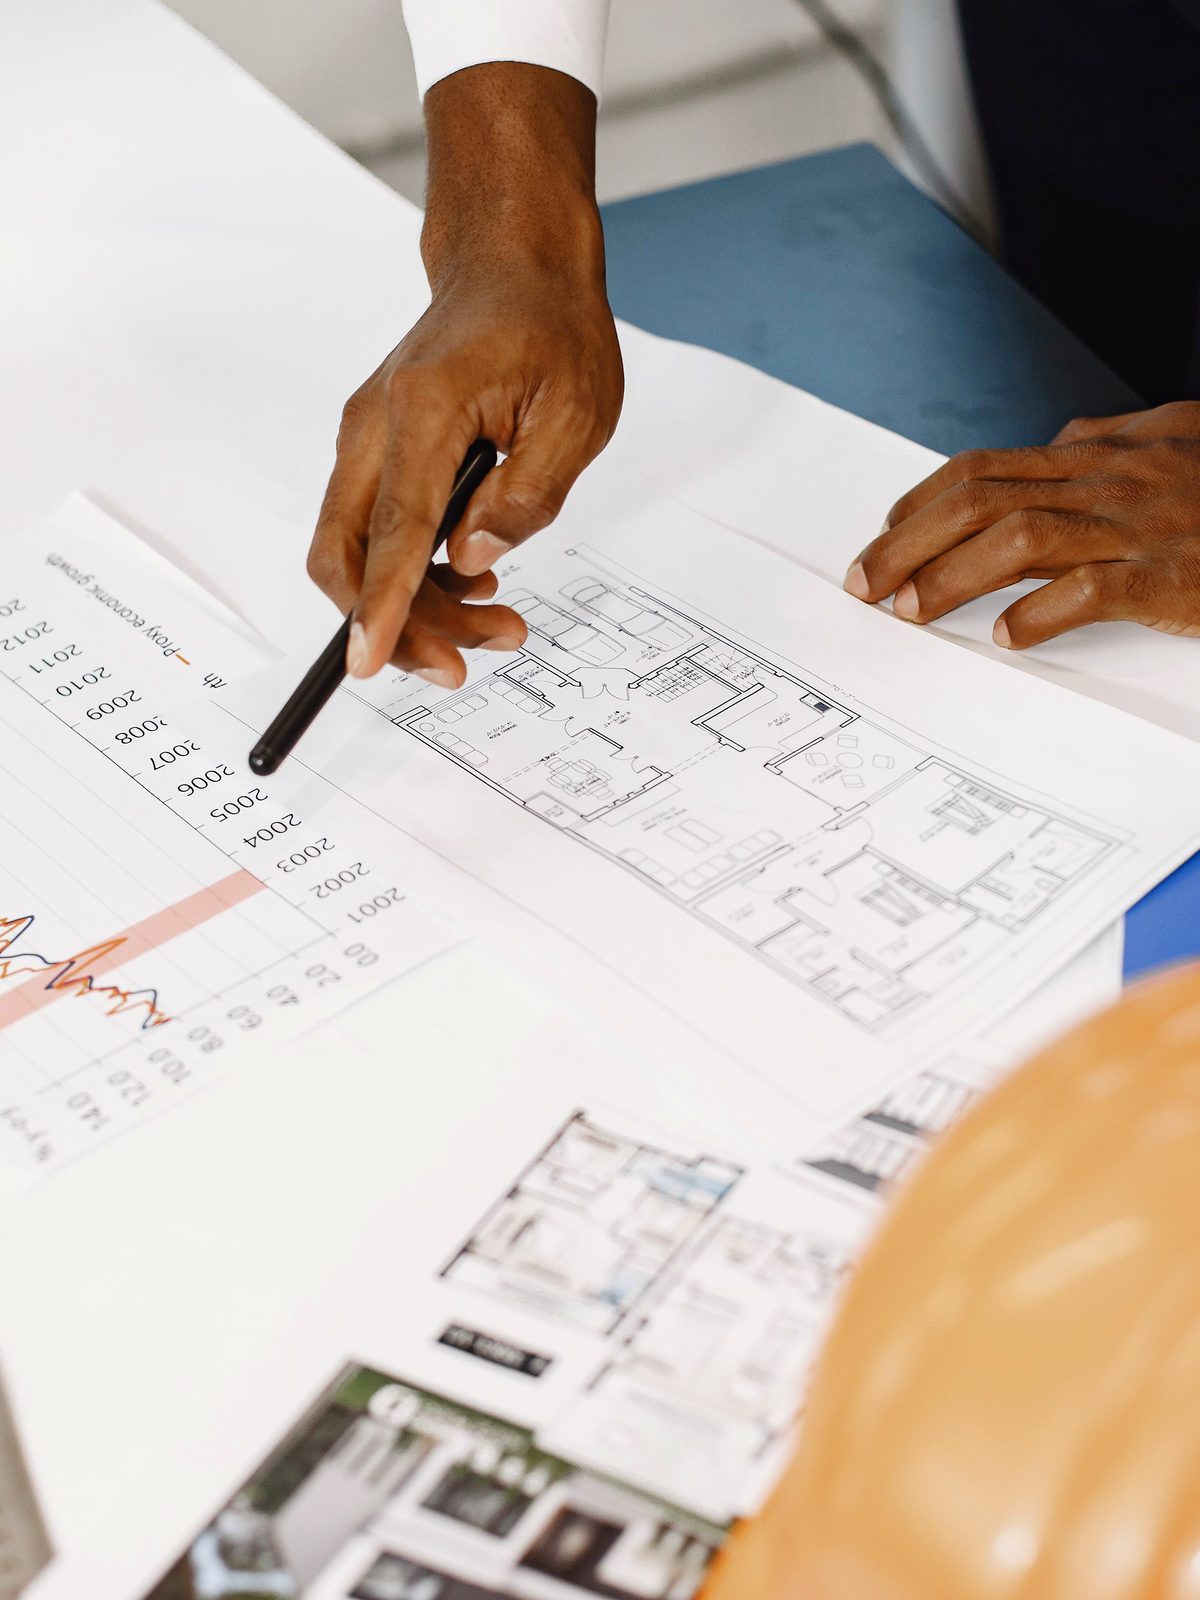
Building quality, creating trust — one project at a time.
EQ Construction pairs an architectural eye with hands-on construction expertise. We don't just draw plans and hand them off — we sketch, design and build, so every idea survives contact with reality.
From the first pencil line to the final coat of paint, one team carries your project through every stage — property sketching, exterior and interior design, and the construction work that brings it all together.
Design-led, build-ready
Every concept is sketched and detailed with construction in mind, so nothing gets lost between design and delivery.
One studio, start to finish
Sketching, exterior design, interior design and construction, coordinated by a single accountable team.
Three core services, one seamless process.
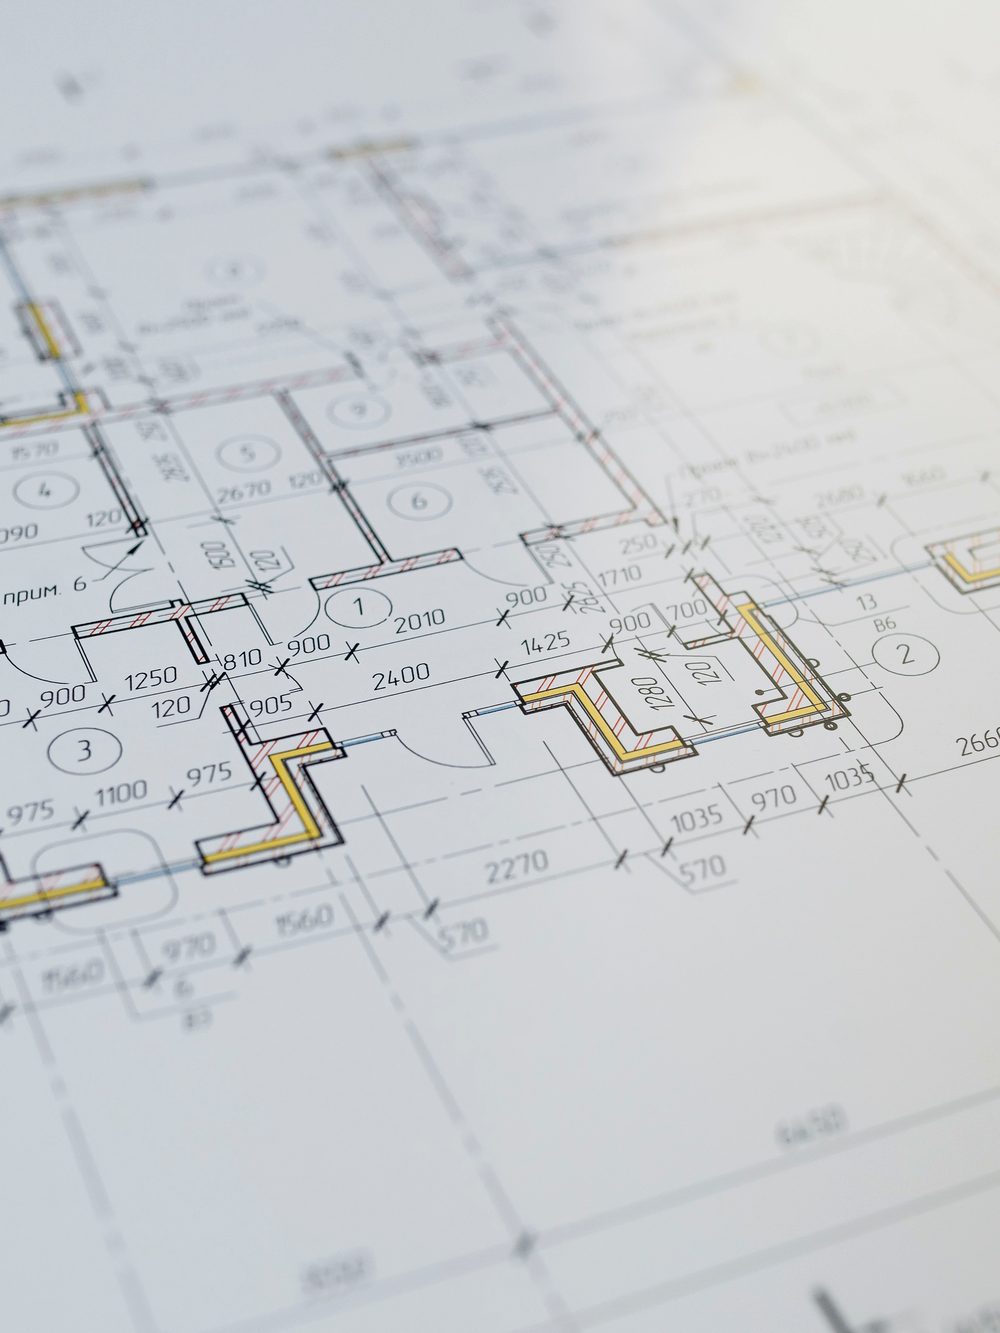
Every EQ Construction project moves through the same disciplined path — from the first sketch to a fully realised space.
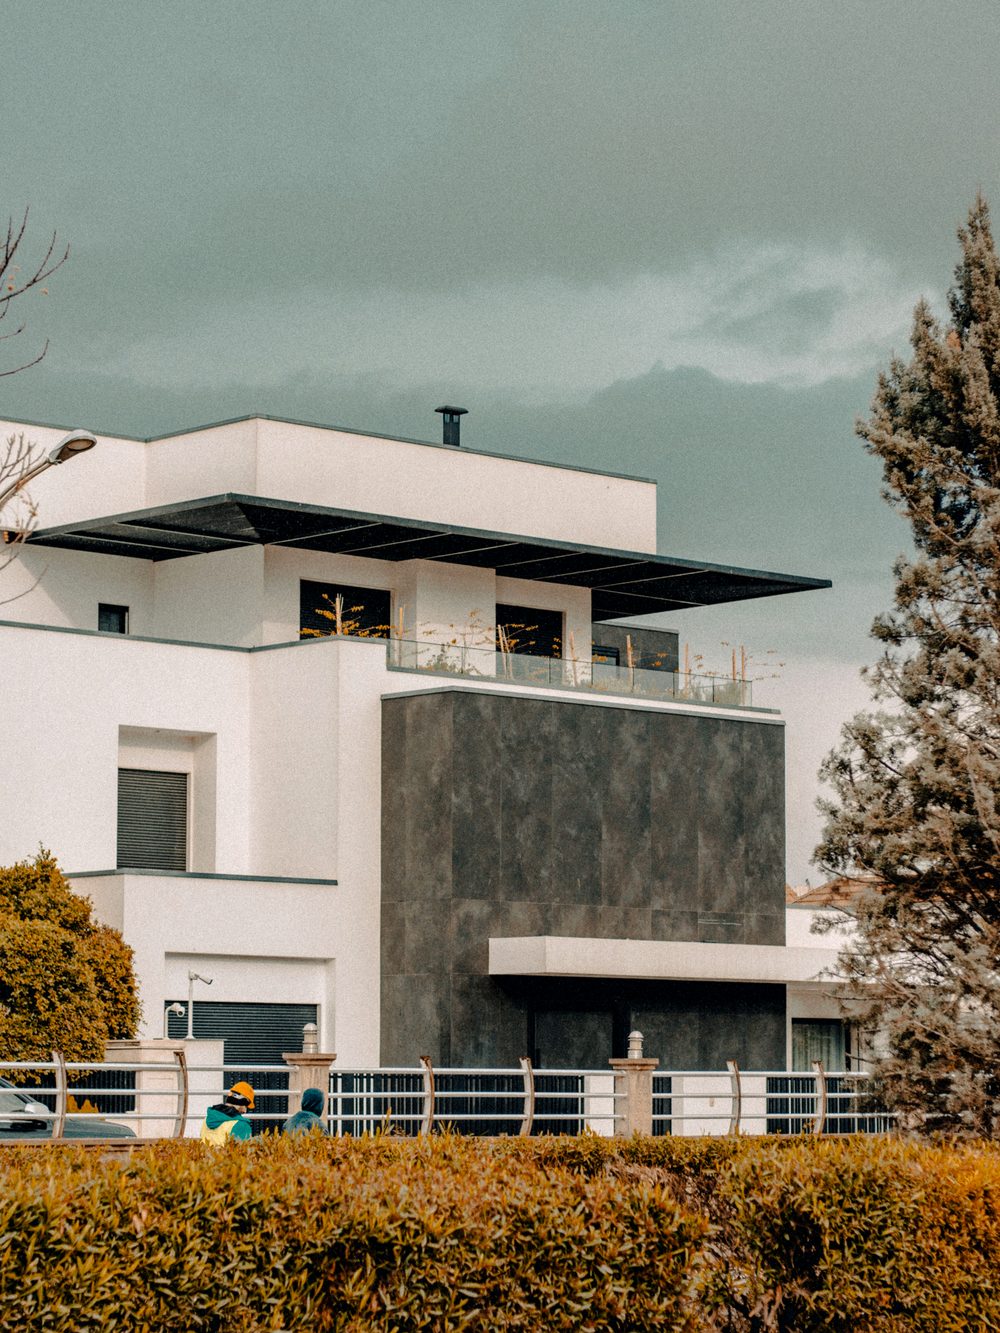
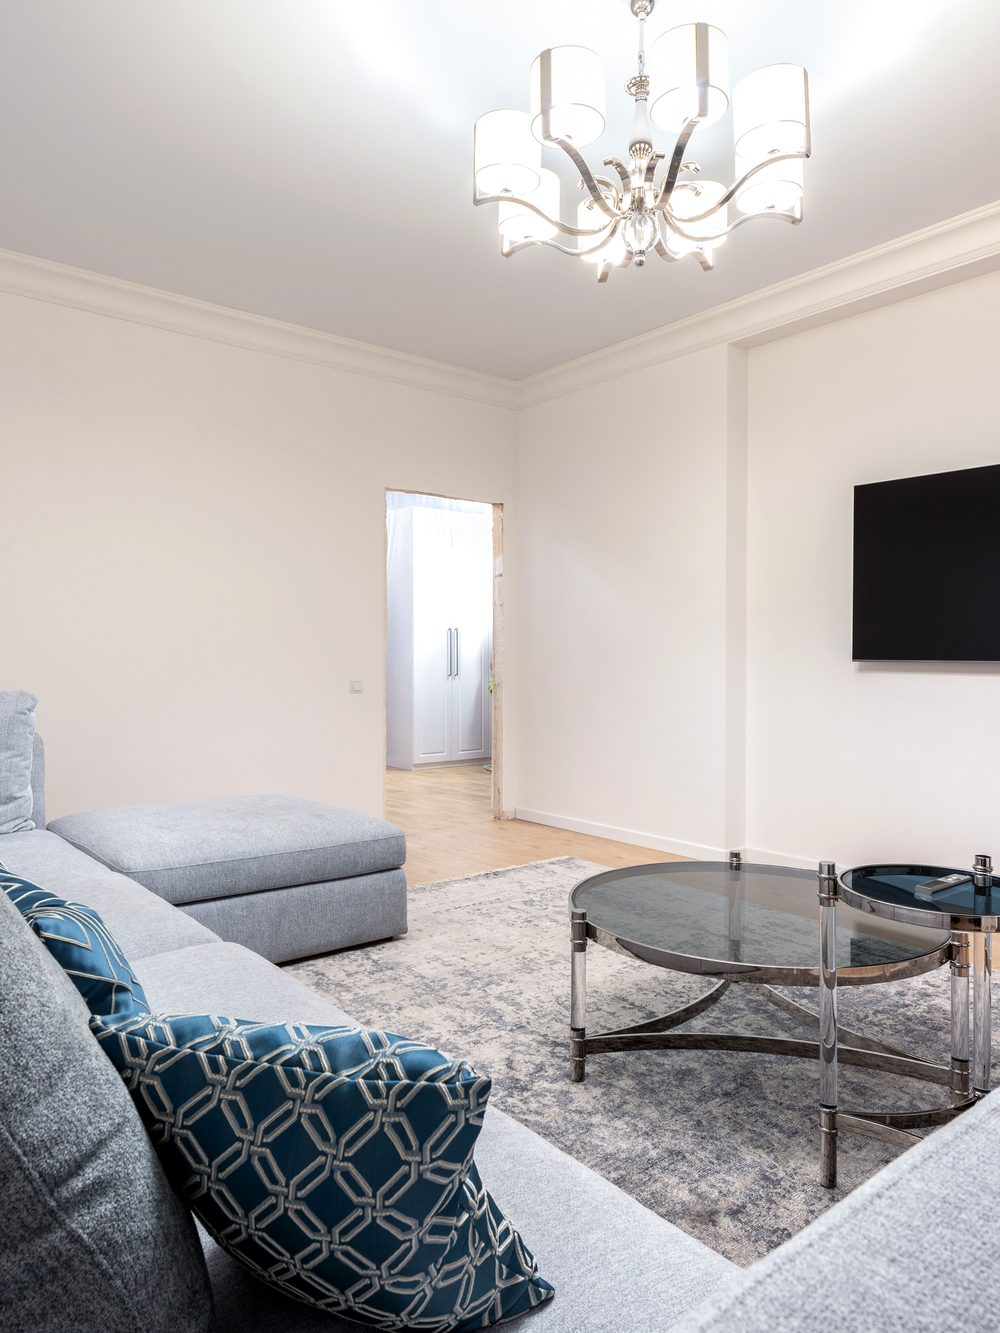
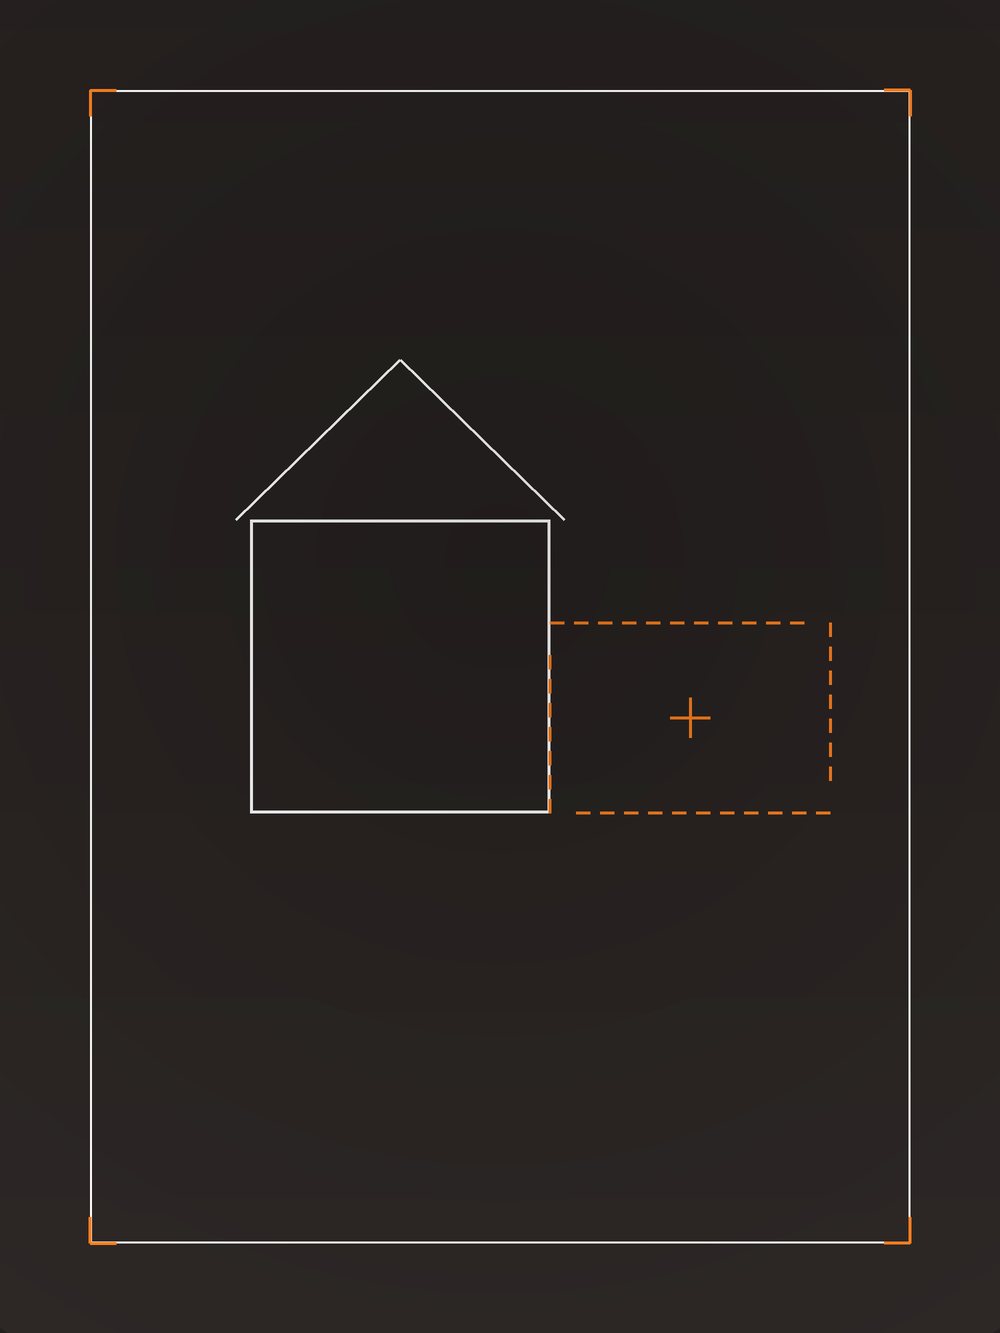
Recent projects, from sketch to result.
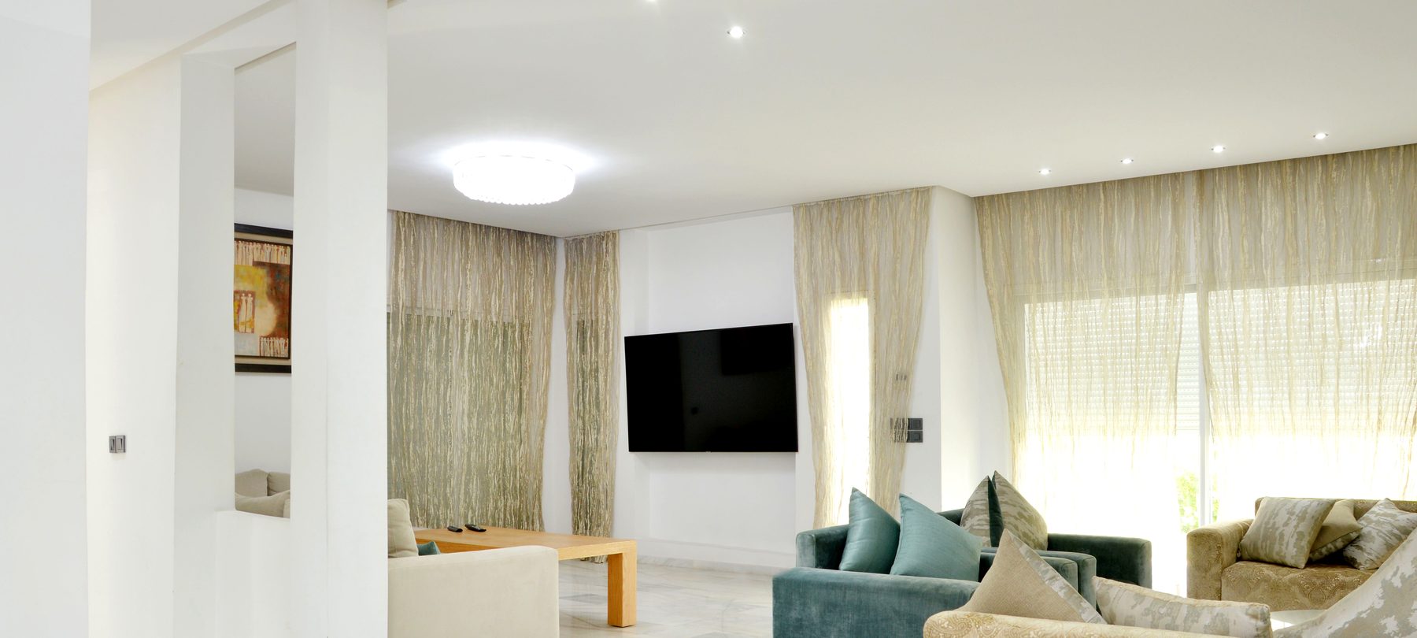
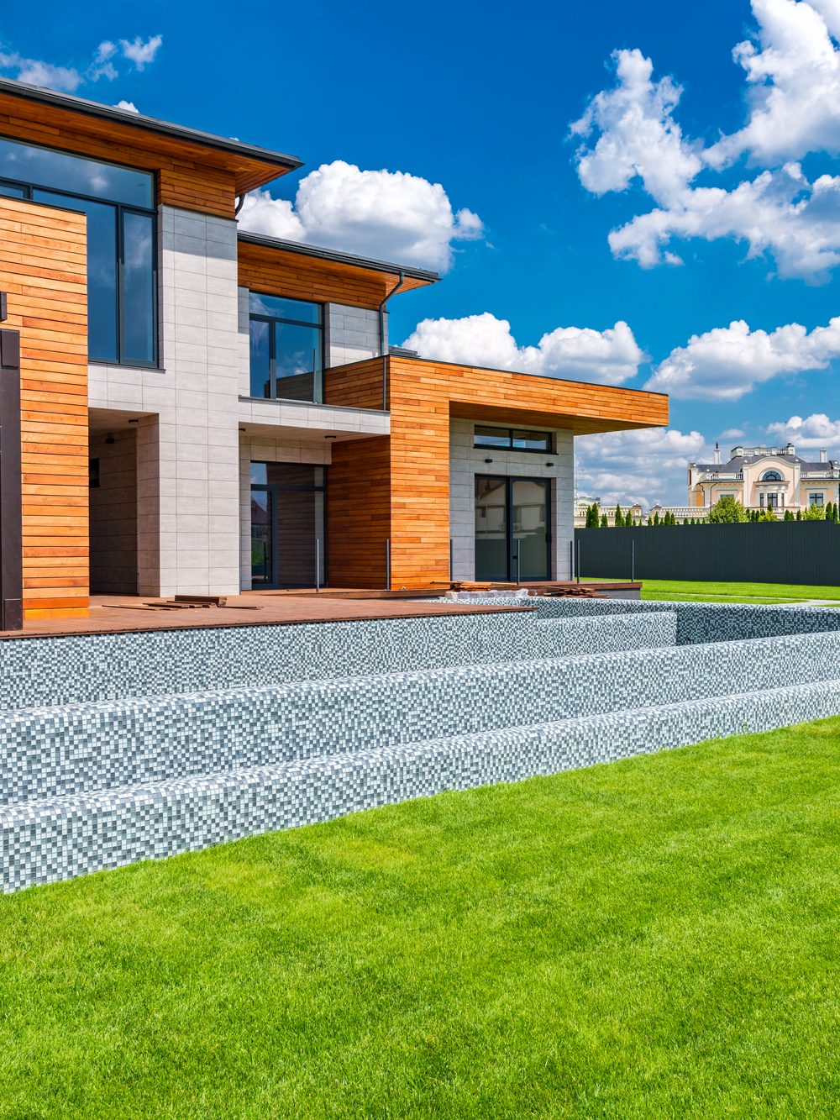
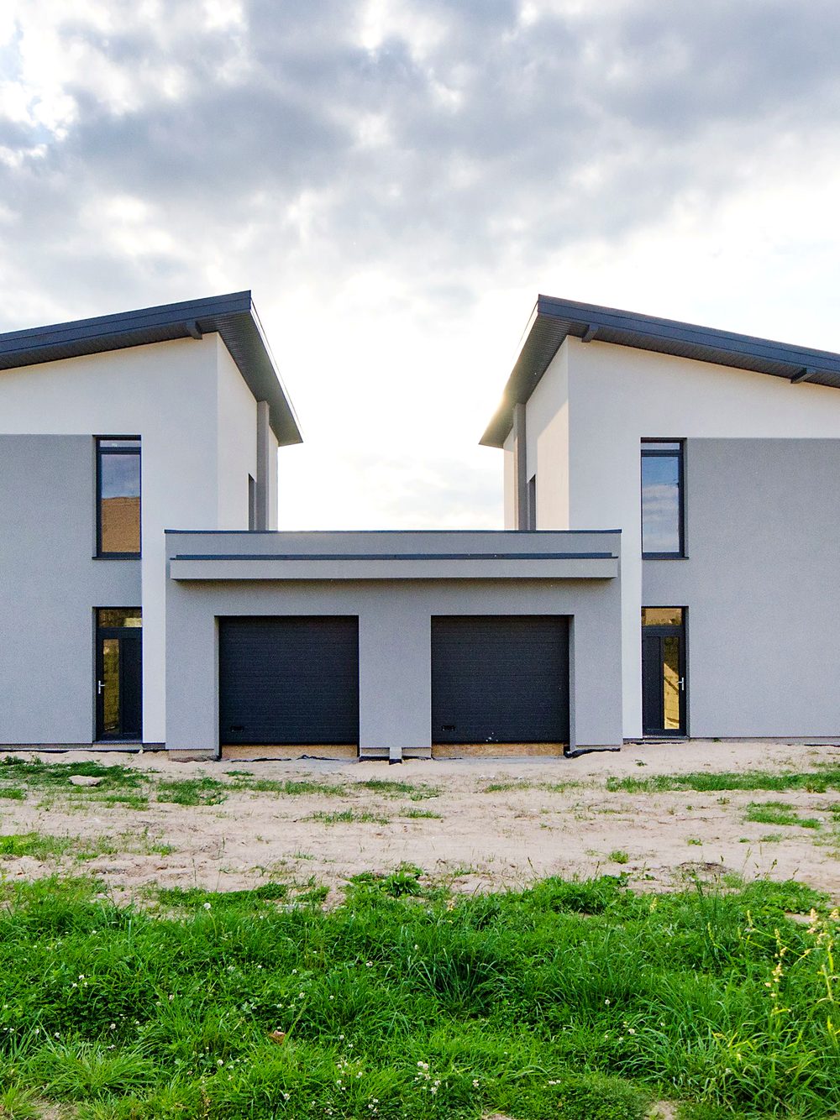
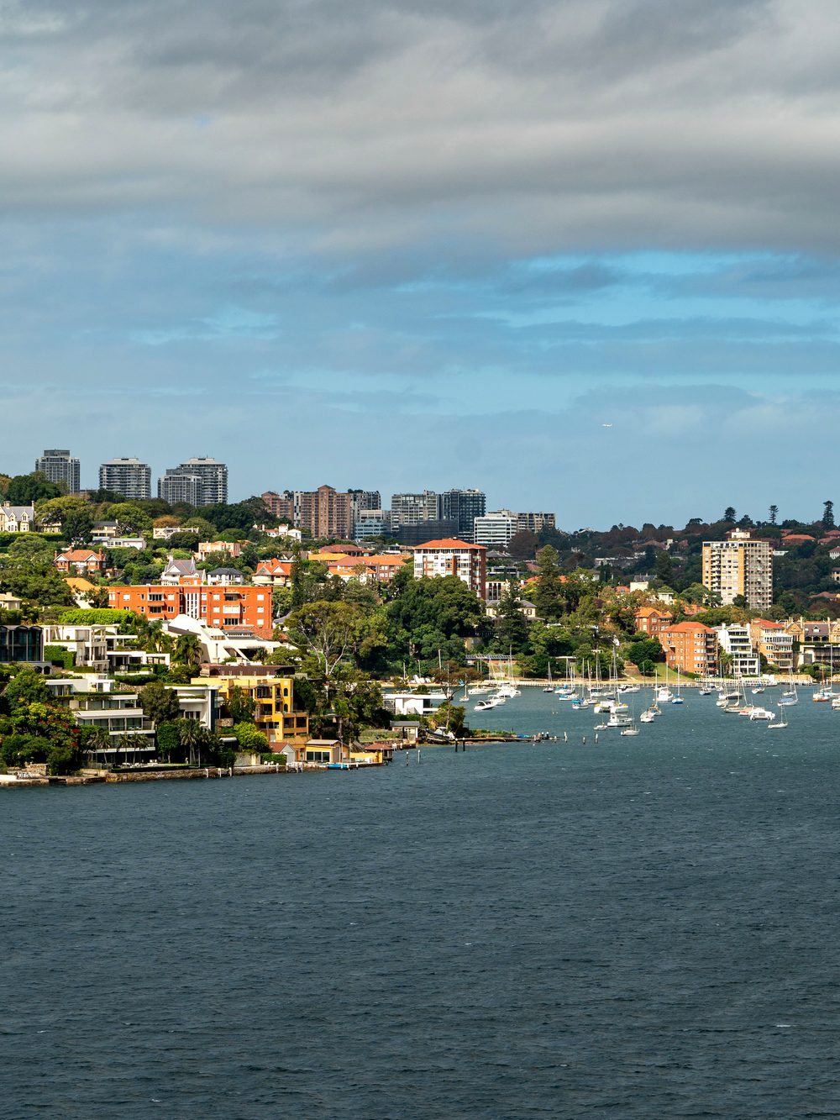
What clients say after the build.
Frequently asked questions.
Straight answers about how we work, what things cost, and what to expect once you reach out.
From concept sketches to full construction — design, renovations and 3D rendering, all under one accountable team.
Design phases run 2–6 weeks; full sketch-to-build ranges from a few months to 12+ months depending on scope.
Yes — we prepare council-standard documentation and manage approvals as part of the design process.
Free. We respond within 24 hours with a clear next step and, where possible, a fixed design-stage price.
We're based in Blackburn, VIC and build mostly across Melbourne — our design services reach further afield too.
Still have a question we haven't covered?
Ask EQ Construction
Have an idea? Let's sketch it, design it, and build it.
Tell us about your property and what you're picturing — we'll come back with a clear path from concept to completion.