

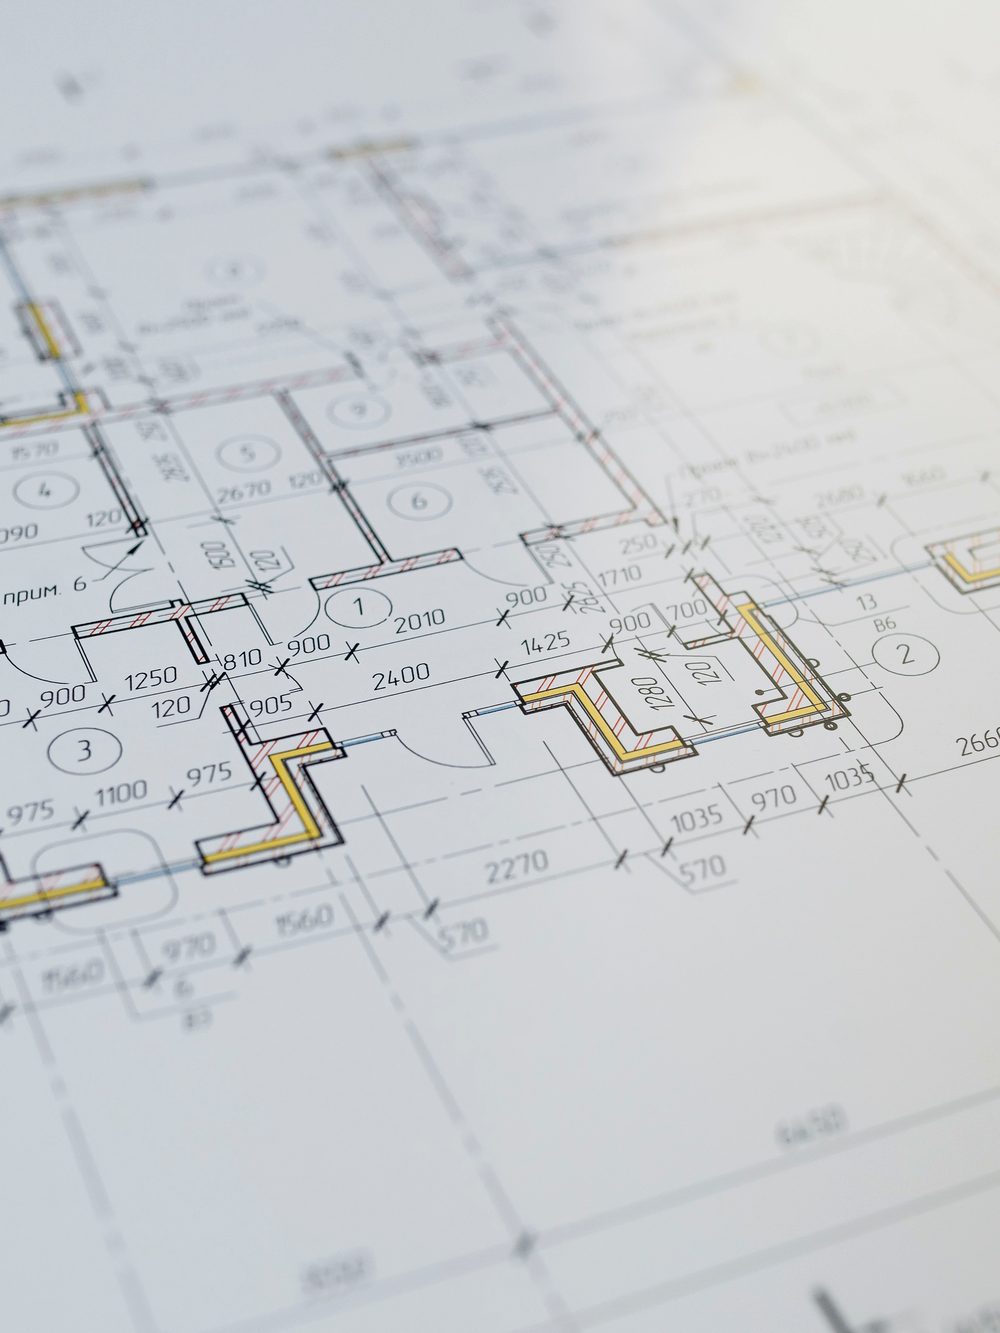
Most clients picture the moment they approve a concept sketch as the finish line. In practice it's closer to the starting gun. The sketch tells everyone what the project should feel like — it doesn't yet tell a tradesperson where to drill, what to order, or how the council will read it. That gap is where a project either stays on schedule or quietly starts slipping.
Here's the sequence we walk every client through once a concept is signed off, so there are no surprises between "yes, let's do this" and the first trade turning up on site.
1. The concept gets measured against reality
Before anything is drawn in detail, we return to the site with a tape measure and a level. Sketches are drawn to intent, not always to the millimetre — this step confirms the concept still works against the actual dimensions, services, and site constraints.
2. Detailed drawings and material selections
This is where the concept becomes buildable: dimensioned floor plans, elevations, and a materials palette that a supplier can actually quote against. It's also usually the point where a client's "maybe" decisions — tile, benchtop, cladding — need to become "yes" decisions.
3. Compliance and approvals
Depending on scope, this can mean anything from a straightforward building permit to a full planning application. We handle the paperwork, but the timeline here is the one part of the process that isn't fully in our control — council turnaround varies by council and by season.
The projects that stay on schedule are the ones where the boring middle steps got the same attention as the exciting first sketch.
4. Trade scheduling
Good trades book out weeks in advance. Once drawings are locked, we sequence the trade calendar so each stage has what it needs before the previous stage finishes — the single biggest lever for keeping a build on time.
5. Site prep and the first fix
This is the moment the project becomes visible to everyone else — site setup, demolition or excavation where required, and the first structural or service work. It's also usually the most disruptive week, and we tell clients that upfront rather than let it be a surprise.
None of this is meant to make the process sound slower than it is — most residential projects move from approved concept to site start in six to ten weeks. It's meant to explain why: a good build isn't just a good sketch, it's every unglamorous step in between done in the right order.